

Floor Plan Editing
Rough sketches or raw floor plan scans cleaned, labeled, and enhanced into a polished, professional layout that helps buyers understand the space at a glance.
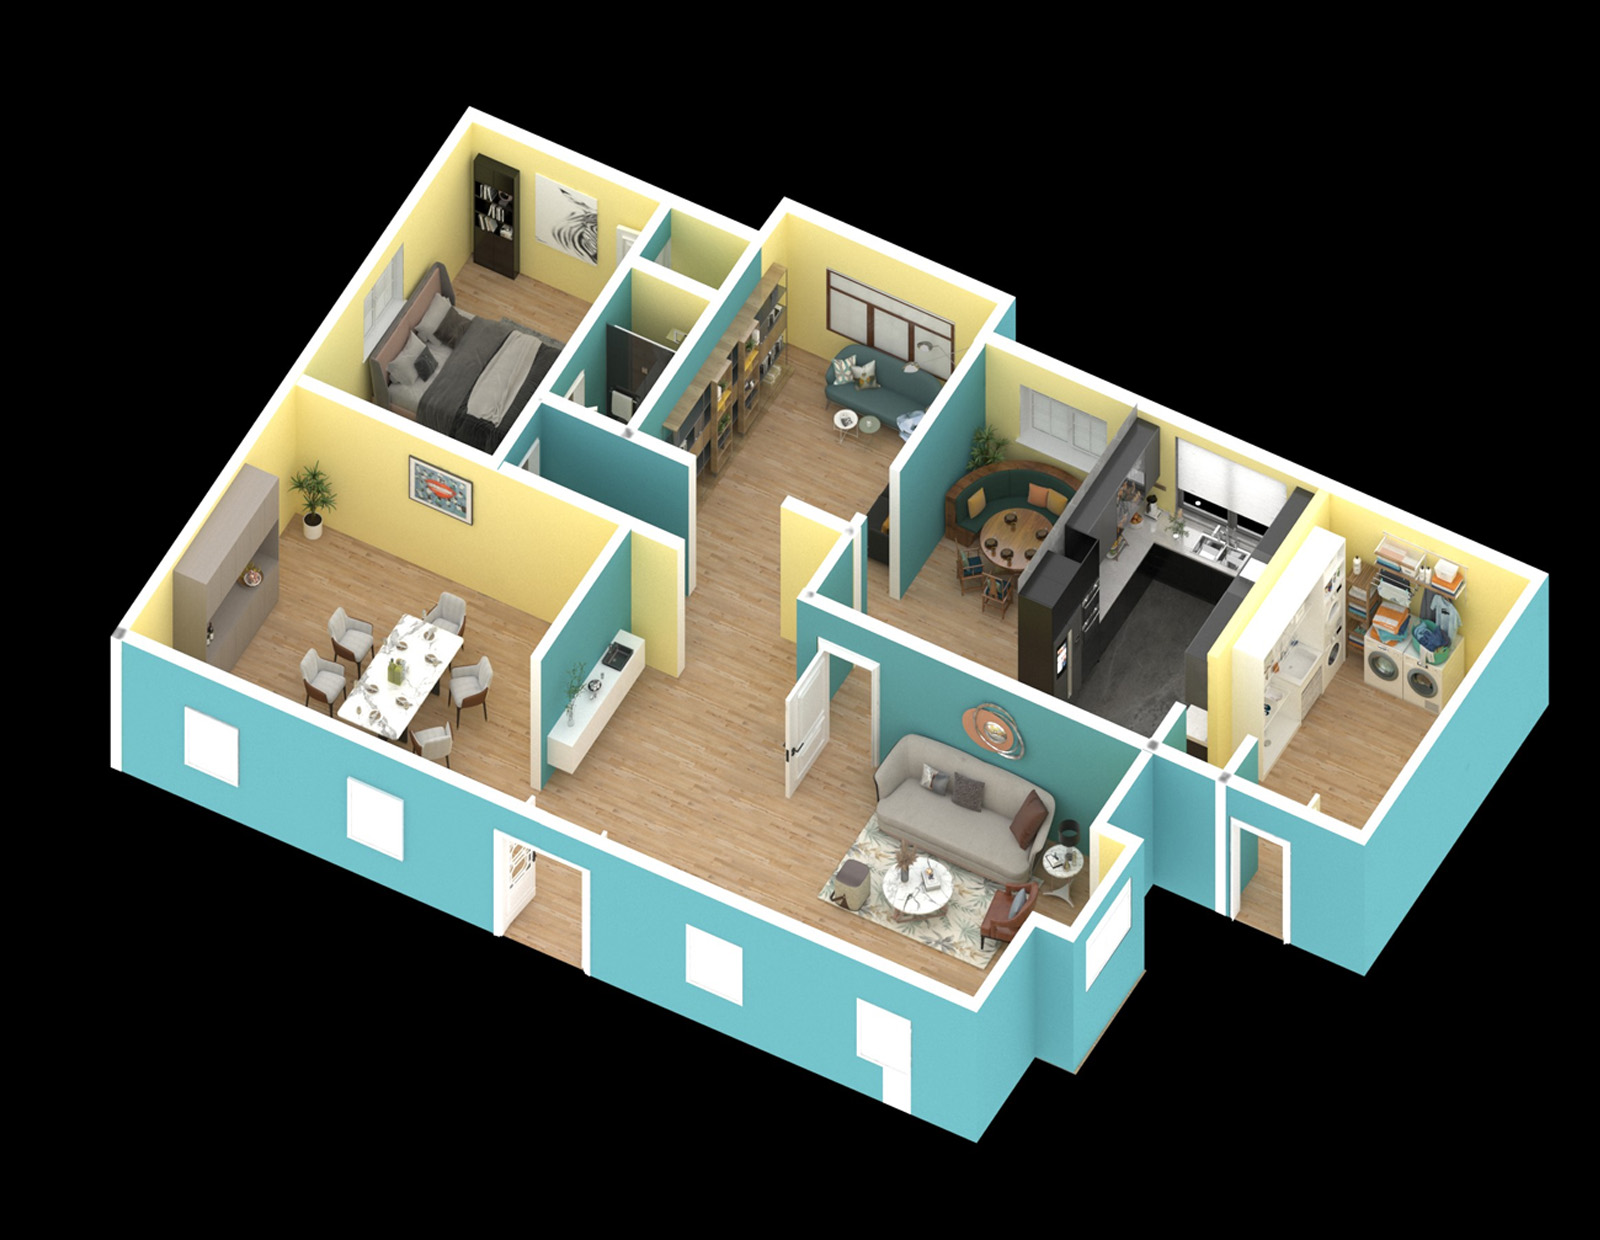
What's included in Floor Plan Editing
We take your raw floor plan — hand-drawn, scanned, or exported from a measuring app — and clean it into a sharp, consistent layout with clear room labels and dimensions.
Styling is kept simple and professional so the plan is easy to read at a glance, whether it's viewed on a listing page or printed for an open house.
- Clean line work and consistent styling
- Room labels and dimensions, clearly placed
- Optional color fills or furniture layout icons
- Print-ready and web-ready versions
How It Works
From upload to finished results in three simple steps.
Send Your Floor Plan
Upload your rough sketch, scan, or app export through our upload link, or just email it over.
We Clean & Label
Our editors redraw or clean the layout, add labels and dimensions, and apply consistent styling.
Download & Go Live
Get your finished floor plan back in 24–48 hours, ready to publish or print.
Pricing & turnaround
Floor plan editing is priced per plan — see our starting rates on the pricing page, or send us a sample plan for a custom quote.
Need a Cleaner, Listing-Ready Floor Plan?
Send us a sample floor plan and we'll show you how we clean, label, and prepare it for professional property marketing.